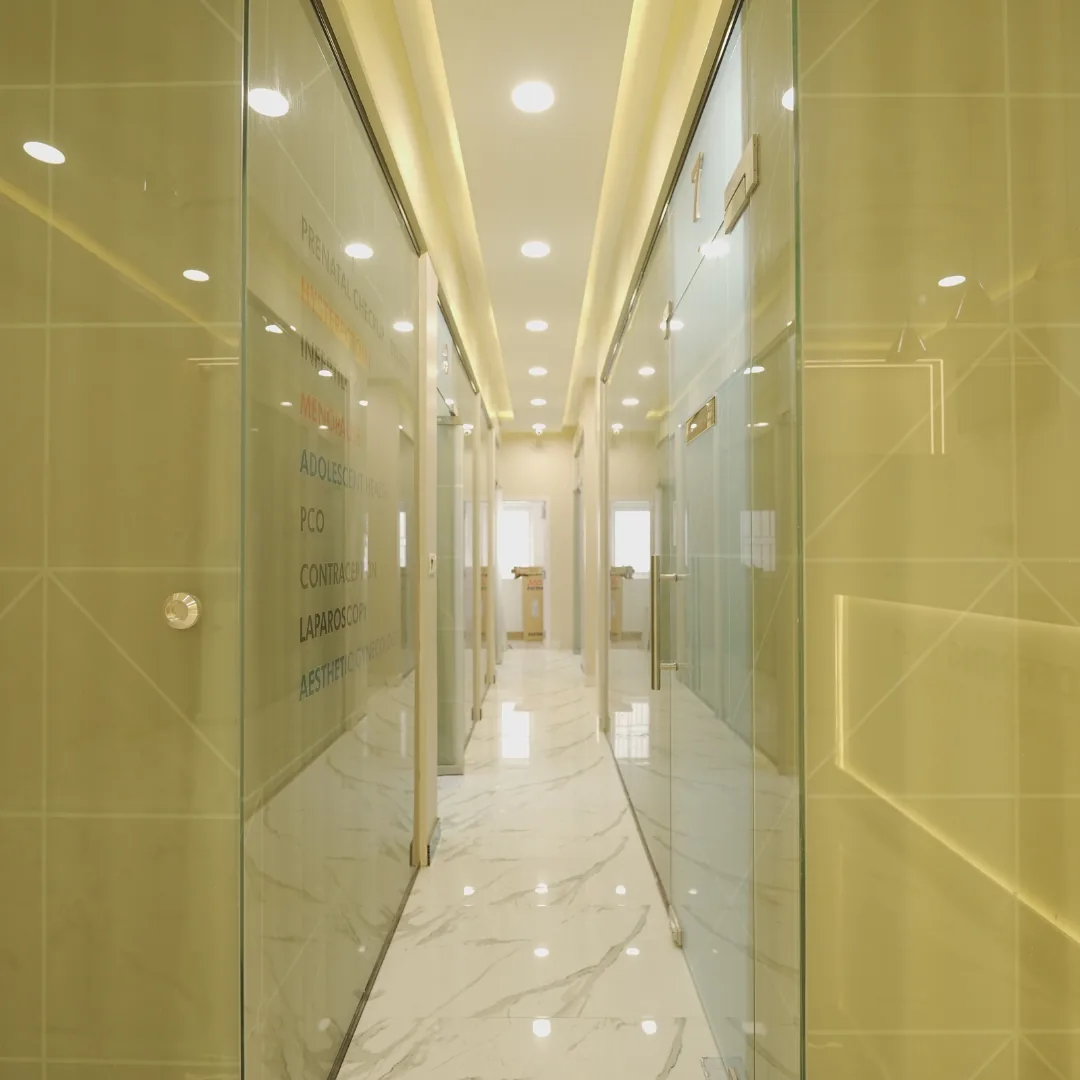
A 2,200 sq. ft neurology and women’s wellness clinic with a 25-seater reception, customized treatment rooms, integrated lighting, physiotherapy room, and lift access.
Medical FacilitySK
SK
Clinic
A 2,200 sq. ft neurology and women’s wellness clinic designed to combine care delivery, reception comfort, and operational efficiency.
Featured Case Study
Healthcare space planning with stronger flow, comfort, and integrated lighting.
The planning focuses on making healthcare delivery feel efficient, calm, and reassuring, with each zone supporting both patient comfort and clinical workflow.
Reception, treatment, therapy, and circulation all handled as a coordinated medical environment.
25-seater reception
Treatment rooms
Integrated lighting
Physiotherapy room
How did the plan support two specialties and a high-capacity reception?
The 2,200 sq. ft. clinic connects a 25-seat reception with customised treatment rooms, integrated lighting, physiotherapy and lift access for neurology and women’s wellness services. The programme was organised to support patient comfort while keeping clinical movement and room functions clear.
Continue Exploring
Considering a project with a similar requirement?
Review the related service to understand PRARC’s process, or share your property and brief directly with Prakash.
Project information reviewed by Prakash G, B.Arch, Architect · Last reviewed 11 September 2026.