
01
Architectural Planning & Design
The site, rooms, movement and future needs are studied before the plans are finalised. Every drawing gives the project a practical direction to follow.
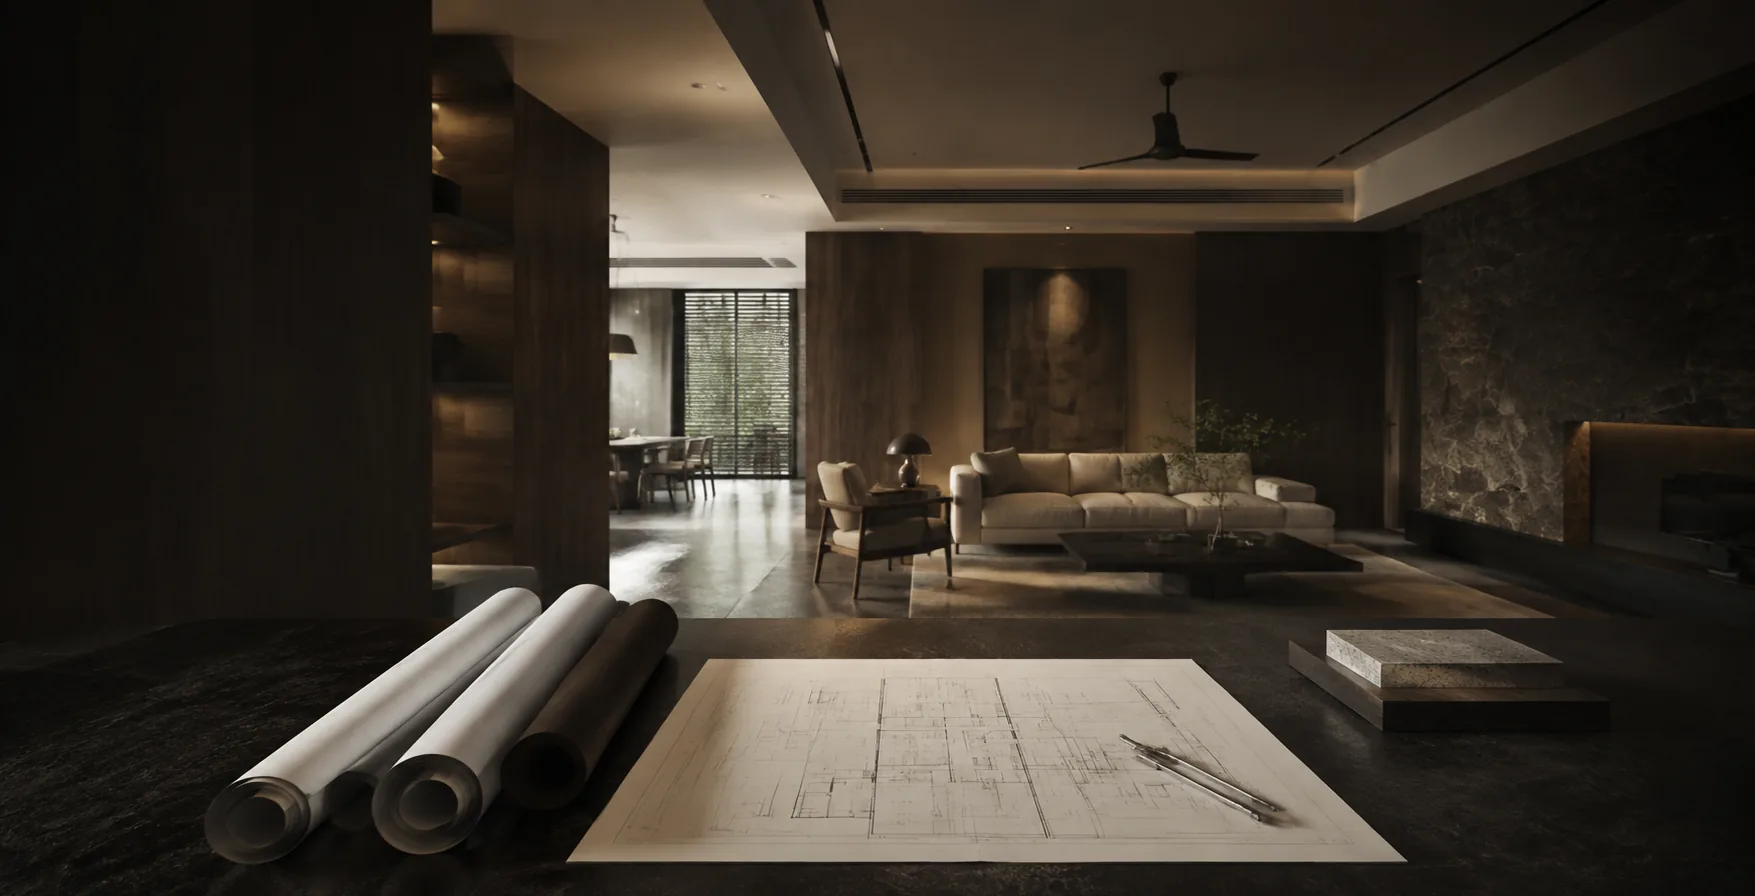
PRARC is an architect-led studio that plans homes around daily life and business spaces around operations—then carries the approved direction through execution and handover.
Prakash personally receives new enquiries. Expected response time: within 60 minutes.
5+
70+
70+
Prakash personally reviews every enquiry. Expected response within 60 minutes.
It puts planning before decoration. The property, daily use, movement, services and practical constraints are resolved together so the finished space is not only attractive—it works as intended and follows a direction the client has reviewed.
PRARC begins with the property, its users and the required outcome. Layouts, 3D views, materials, itemised scope and schedule are connected before execution, giving every later decision a clear reference.
Some projects need design support. Others need one team to manage the work through completion. PRARC defines the right scope after understanding the property and its current stage.
The site, rooms, movement and future needs are studied before the plans are finalised. Every drawing gives the project a practical direction to follow.

Rooms are planned around how people will live or work in them. Layout, storage, lighting, furniture and materials are resolved as connected decisions.
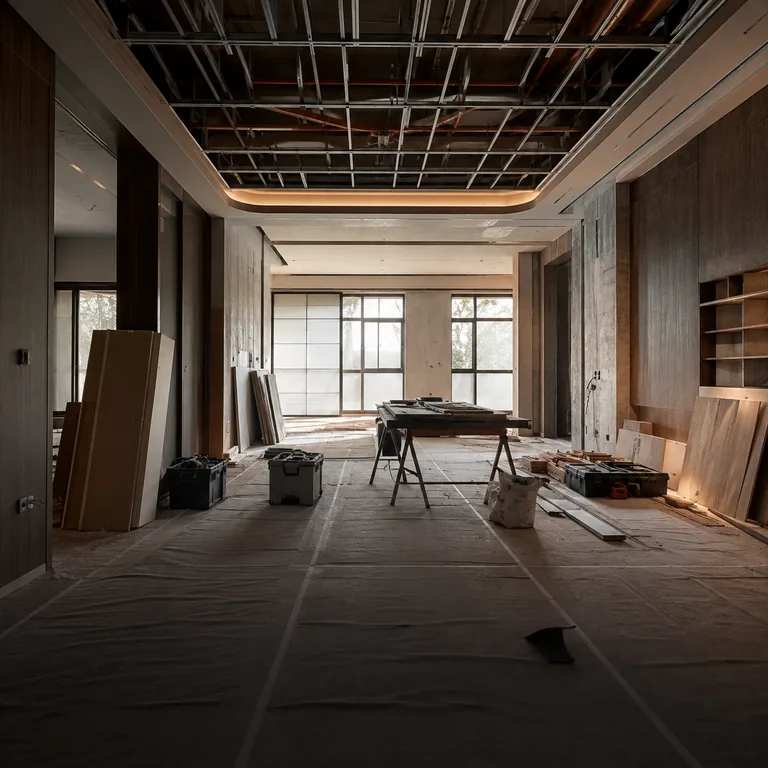
The approved design is carried into costing, procurement, site work and final handover. One coordinated team remains responsible for moving the project forward.

PRARC tracks the schedule, budget, decisions and people involved in the work. Clients receive clear updates from the start of the project to handover.
Construction follows the approved drawings and scope. Site supervision keeps quality, progress and required decisions visible throughout the work.
Sets and brand environments are planned around the story, camera, movement and build requirements, then coordinated for production.
One plan connects what the client approves to what gets built. Any additional work is explained and approved before it proceeds.
From the first conversation to final handover, every stage has a clear purpose. The cycle keeps requirements, design decisions, scope and execution connected.
Prakash begins by understanding the property, the people using it, their priorities and the result they expect.
Layouts, 3D views, materials and physical samples are reviewed alongside the itemised scope and project schedule.
PRARC coordinates the work, keeps the client updated at every step and proceeds with additional requirements only after approval.
The project is carried through final review and handover, with post-handover support available when assistance is needed.
The design is not treated as a presentation. It becomes the reference for how the project moves forward.
Share Your Project BriefExplore completed apartments, villas, offices and healthcare environments — each responding to a different brief through purposeful planning and coordinated delivery.
“Our Experience with PRARC team was excellent. From Design till execution, it was done on point. Prakash is knowledgeable and knows what he does. He gave us a different perspective.”
“Work was completed on time without any issues. Exactly like how i wanted to be without any compromise. Thanks Prakash.”
“Got to know through my brother and work done by them is good. Job done on time. Great Job team!!”
Share the space type, location, approximate area and expected start or opening period. Prakash personally reviews every new project brief, with an expected response within 60 minutes.