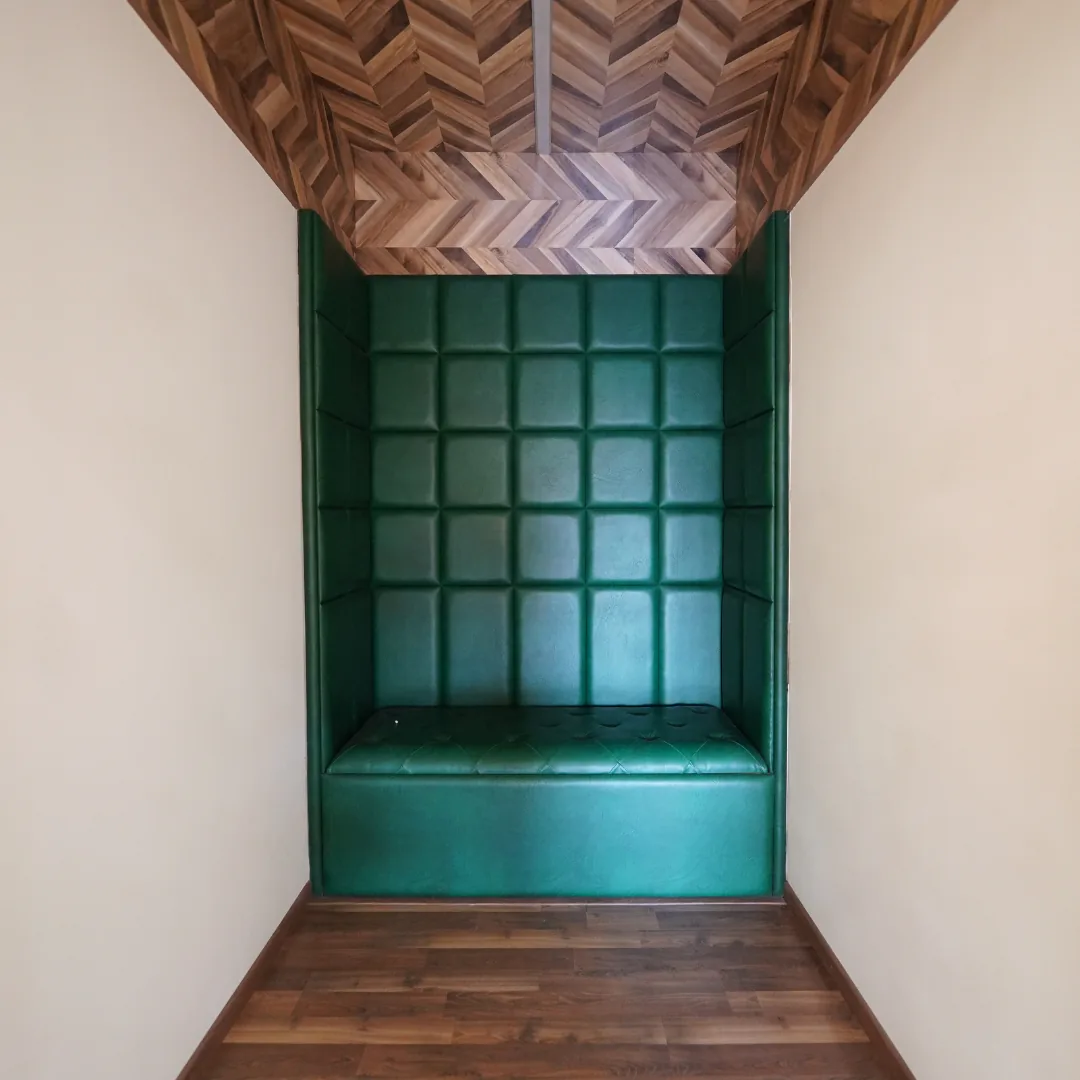
A corporate office designed with the client’s logo and color combination as the primary theme, with reception, discussion room, conference room, four MD cabins, pantry, storeroom, and outdoor seating.
Corporate OfficeIFS
IFS
Corporate
Office
A brand-led corporate office where planning, client-facing spaces, and executive cabins are organized around the company’s visual identity.
Featured Case Study
A workspace built from brand identity outward into daily operations.
The office was planned to translate brand recall into spatial experience, creating a workplace that feels efficient, professional, and visually aligned with the client’s identity.
Work, meeting, and executive spaces arranged into a clear workplace hierarchy.
Reception
Discussion room
Conference room
Four MD cabins
How did the office connect brand identity with daily operations?
The client’s logo and colour combination guide the visual direction across reception, discussion and conference areas, four MD cabins, pantry, storage and outdoor seating. Organising these functions into a clear hierarchy allowed brand recall to support the workplace experience rather than sit on top of it as decoration.
Continue Exploring
Considering a project with a similar requirement?
Review the related service to understand PRARC’s process, or share your property and brief directly with Prakash.
Project information reviewed by Prakash G, B.Arch, Architect · Last reviewed 11 September 2026.