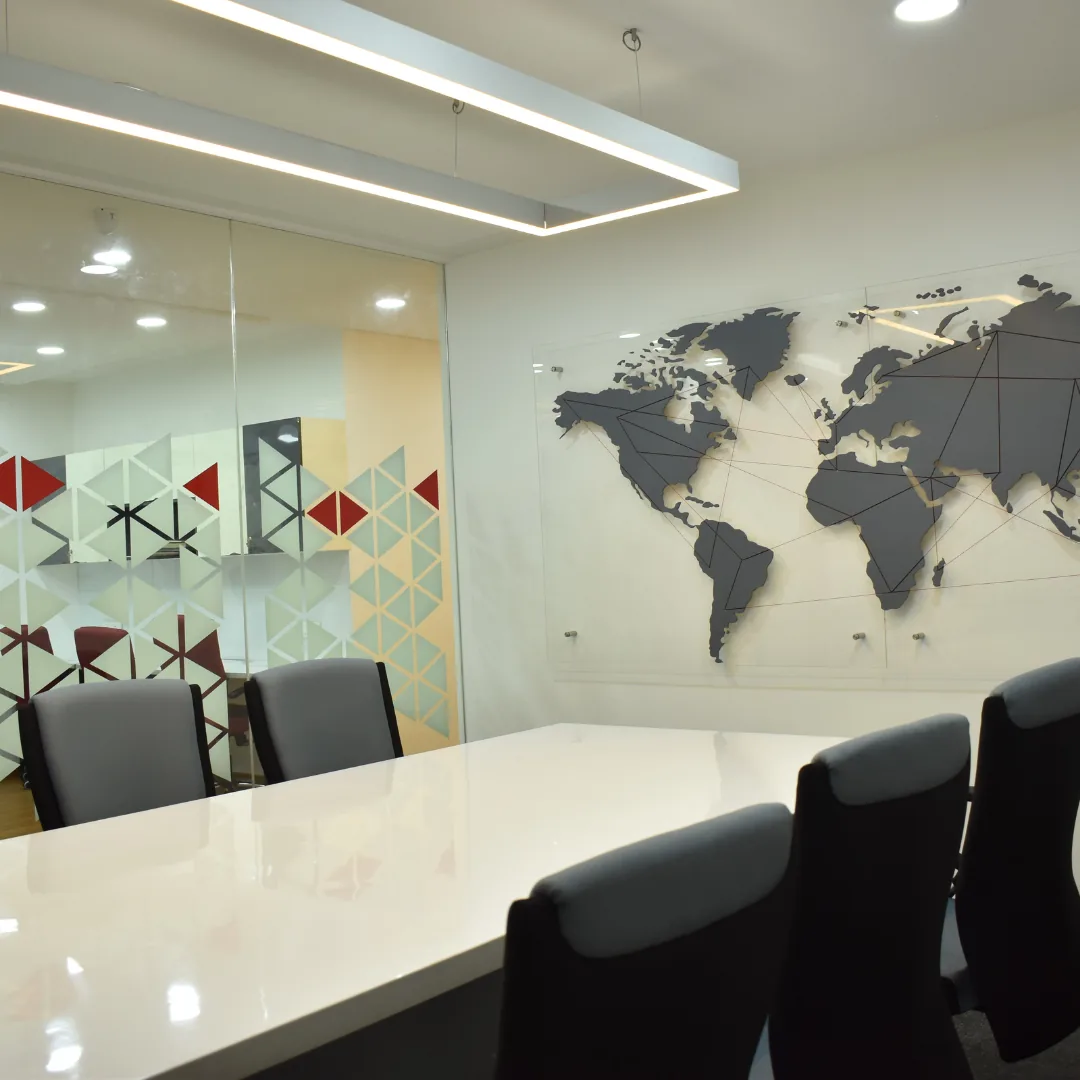
A 1,200 sq. ft office balancing functionality with brand identity, featuring a reception lounge, discussion room, workstation zone, conference room, office cabin, and MD cabin.
Corporate OfficeMARC
MARC
Corporate
Office
A 1,200 sq. ft office balancing functionality and brand identity through a focused sequence of lounge, meeting, workstation, and leadership spaces.
Featured Case Study
Compact workplace planning made premium, clear, and brand expressive.
The planning optimizes a compact footprint without compromising hierarchy or experience, ensuring every zone feels purposeful and aligned with the client’s professional image.
A compact office sequence shaped around reception, collaboration, and executive presence.
Reception lounge
Discussion room
Workstation zone
MD cabin
How was a complete office programme fitted into 1,200 sq. ft.?
The compact plan sequences a reception lounge, discussion room, workstation zone, conference room, office cabin and MD cabin. Defining the relationship between visitors, collaborative work and leadership spaces helped the office maintain a professional hierarchy without sacrificing the clarity needed for everyday movement.
Continue Exploring
Considering a project with a similar requirement?
Review the related service to understand PRARC’s process, or share your property and brief directly with Prakash.
Project information reviewed by Prakash G, B.Arch, Architect · Last reviewed 11 September 2026.