Interior planning for apartment units
Living spaces, kitchens, bedrooms, storage, lighting and coordinated finishes planned around daily use.
Explore completed apartments, independent residences and villas to see how PRARC responds to different briefs, layouts and material directions.
5+
70+
70+
Prakash personally reviews every enquiry. Expected response within 60 minutes.
Home interiors involve more than selecting colours, finishes and furniture. Layout, storage, lighting, electrical requirements, materials, budgets, vendors and site decisions all affect one another.
PRARC brings these decisions into one structured process so the project has a defined direction from the start.
Living spaces, kitchens, bedrooms, storage, lighting and coordinated finishes planned around daily use.
Family spaces, private rooms and functional requirements brought into one clear direction.
Spatial flow, material continuity and coordination across multiple areas and levels.
Renovation requirements reviewed around the existing property, intended scope and the outcome the family needs.
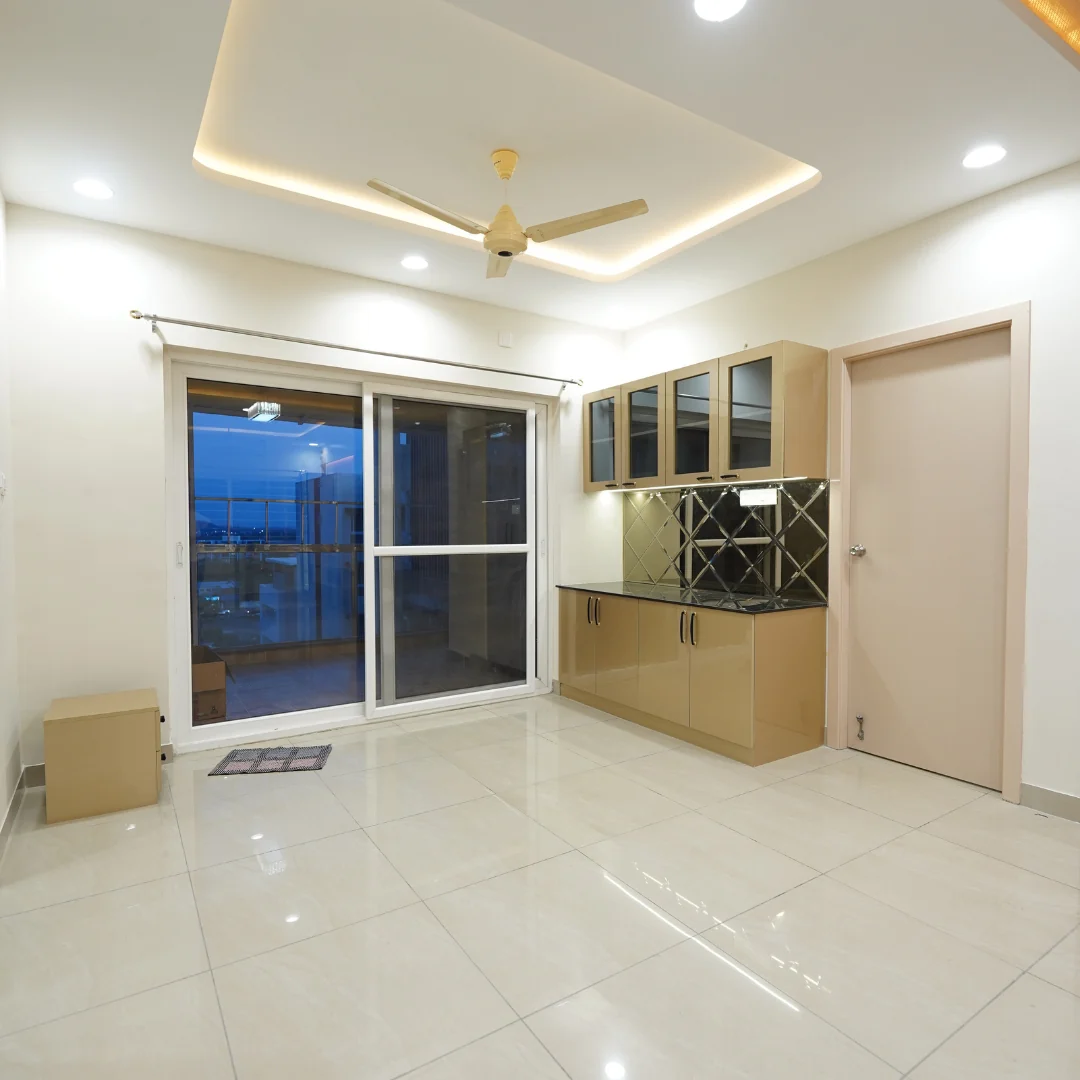
The apartment showcases a luxury aesthetic centered on gold and elegant finishes. Materials include Gold Acrylic sheets, PU Royal Touché Laminate, Gypsum with gold decorative ceiling accents.
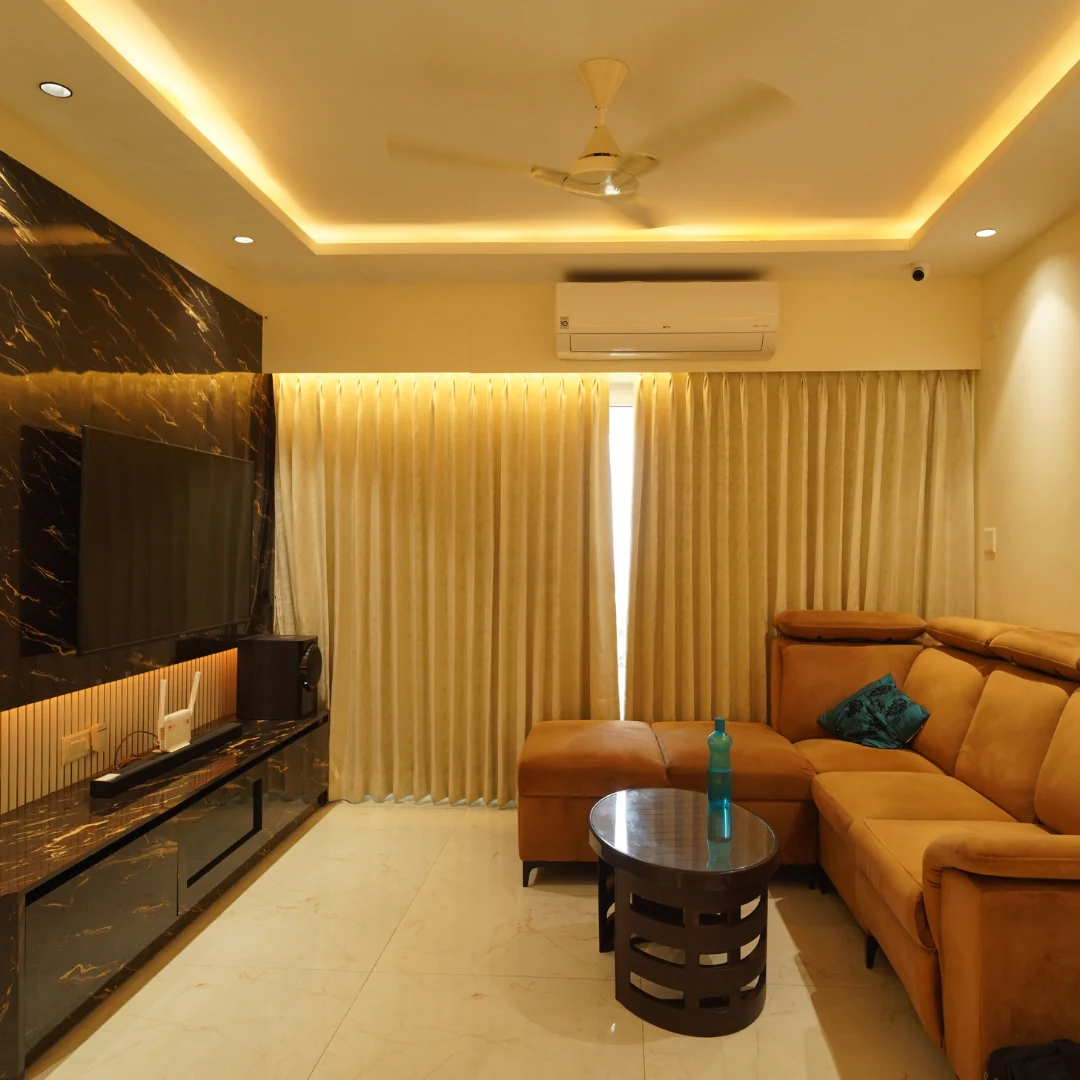
Living and dining areas feature a concept of beige shade with gypsum and wooden PVC false ceilings, neutral downlights, and warm LED strip cove lighting for a dim & classy outlook.
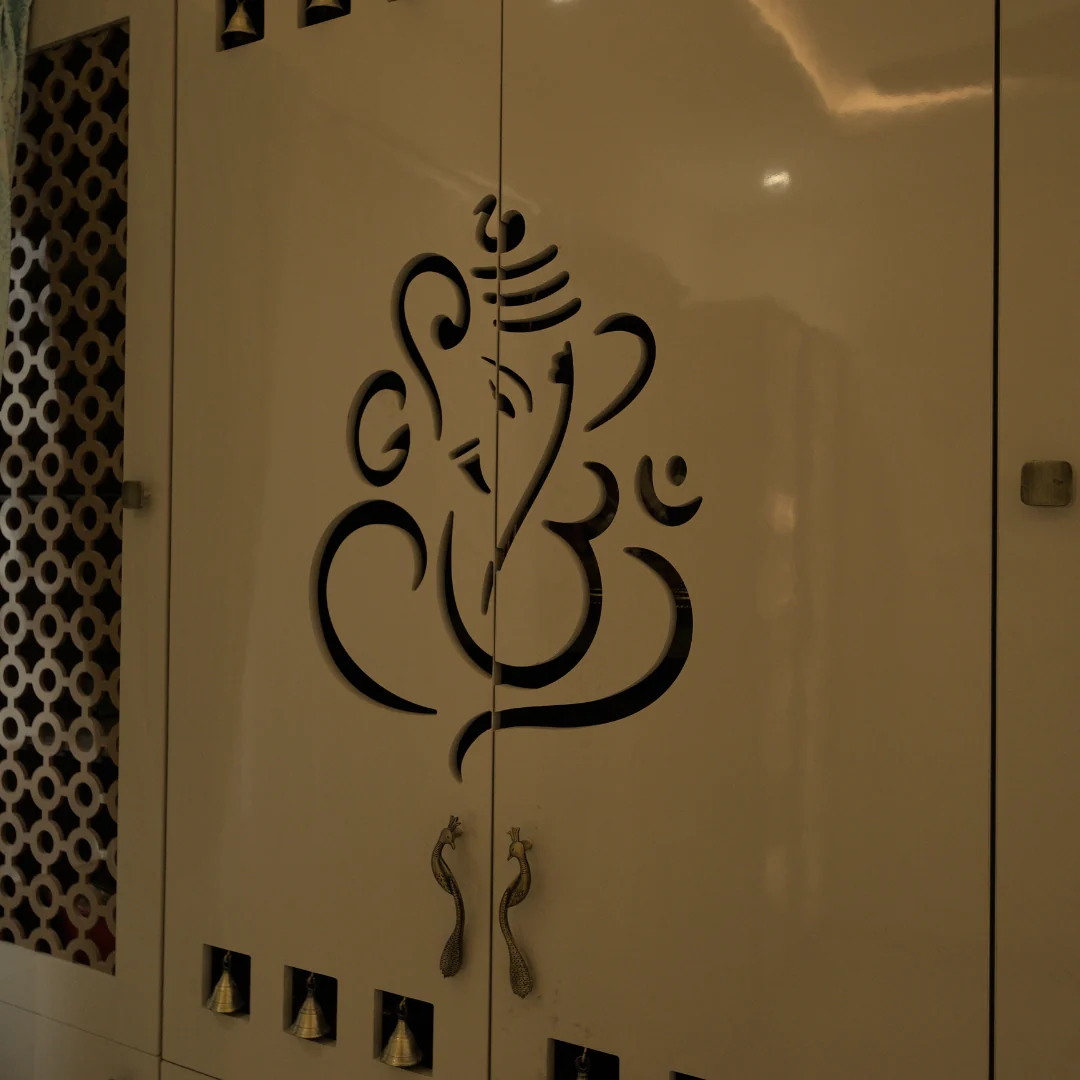
White & beige combination throughout with PVC false ceiling, warm cove lighting, a crockery unit with display storage, and an open shelving pooja unit.
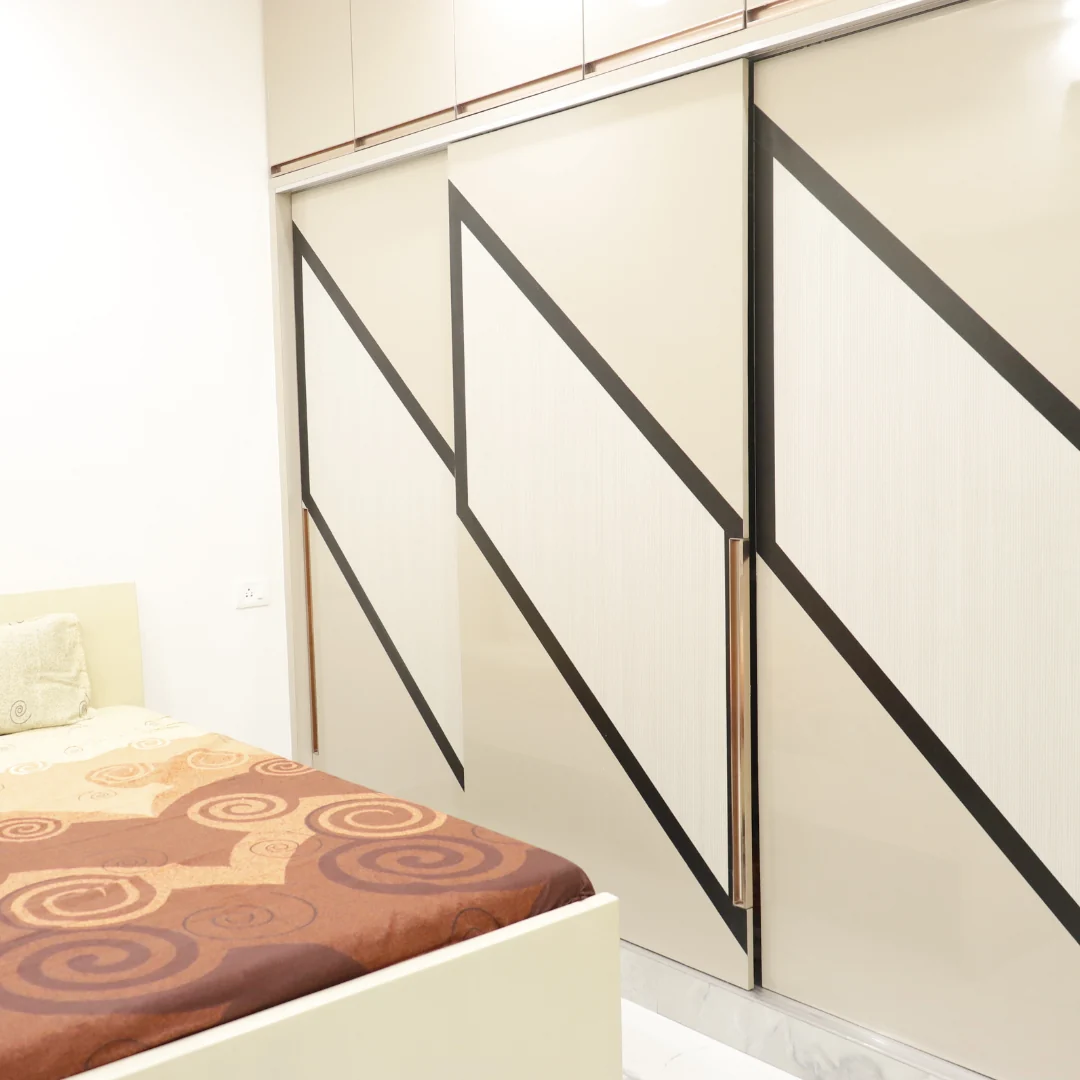
3,000 sq. ft. individual villa with 2 car parks, open kitchen with breakfast counter, profile-lit false ceilings, and lift access from ground floor to second floor.
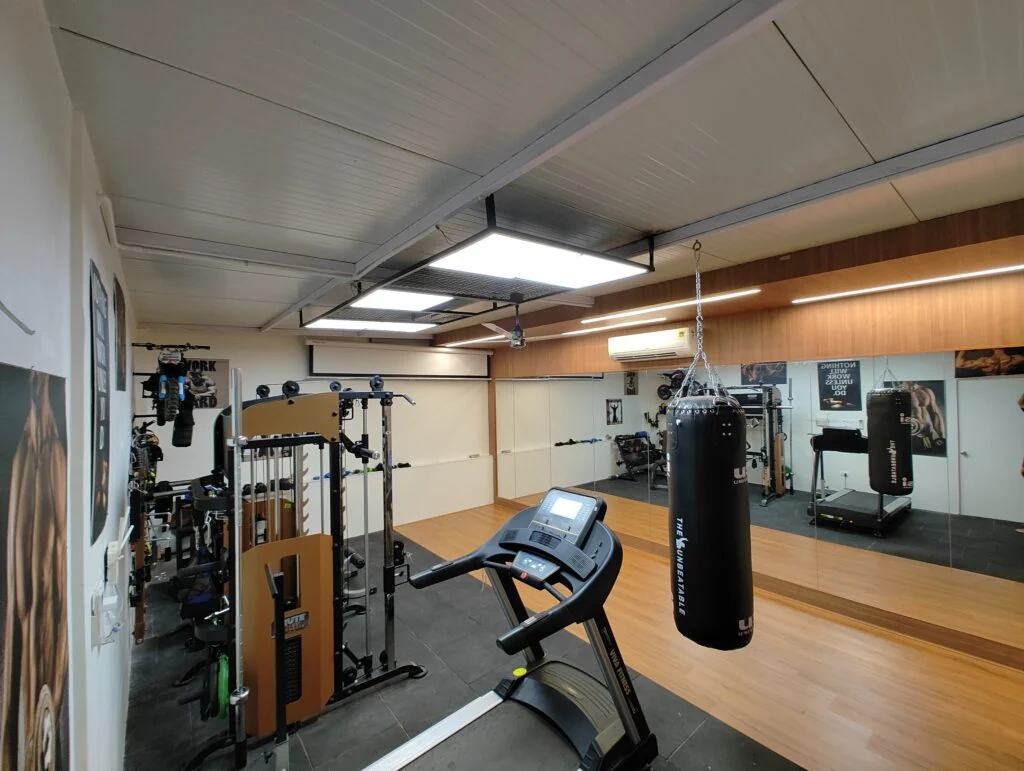
Individual villa with open garden space blending old French concept elements with modern functionality in a grey and white palette.
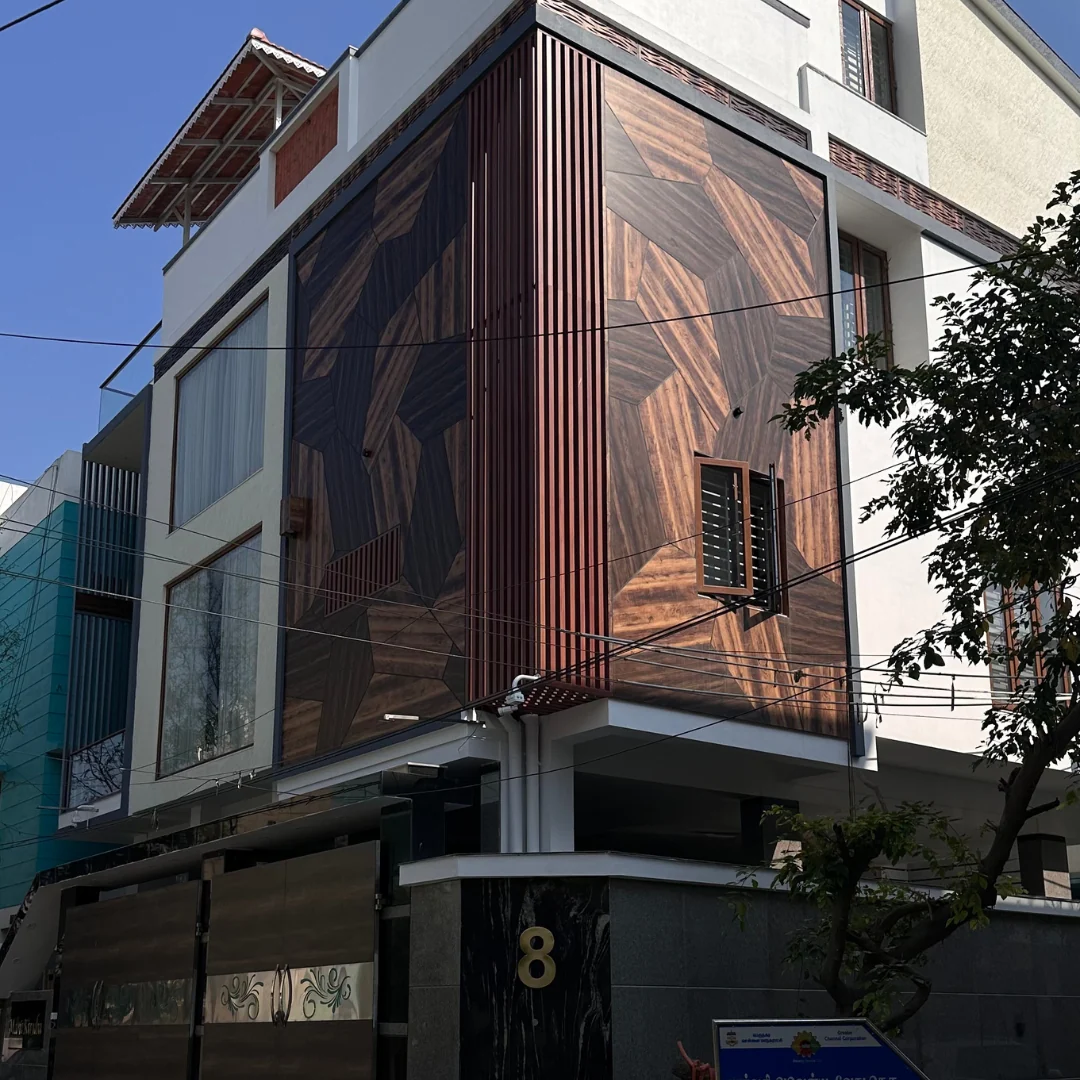
Contemporary residence with unsymmetrical elevation using HPL sheets, elegant materials, and thoughtful spatial planning across multiple levels.
The design becomes the reference for layouts, materials, scope, execution decisions and client approvals.
Property details, family routines, requirements and expected start period.
Layouts, 3D views, materials, physical samples, itemised quotation and schedule.
Coordinated site work, stage updates and approval before additional requirements proceed.
Final review, handover and the post-handover support agreed for the project.
Share your property type, location, approximate area and expected possession or start date. Prakash personally reviews every home brief, with an expected response within 60 minutes.