A dual-specialty medical facility spanning two floors, unified by an elegant beige palette with marble, wood paneling, and detailed reception finishes.
Medical FacilityRaj Khanna
Raj Khanna
& Lavanya
Clinic
A dual-specialty medical facility brought together by an elegant beige palette, marble finishes, wood paneling, and a carefully detailed reception experience.
Featured Case Study
Healthcare planning elevated through hospitality-like warmth and finish quality.
The project approaches healthcare space as both operational infrastructure and patient experience, balancing clarity, calmness, and a premium first impression.
Material refinement and zoning used to make a clinical environment feel reassuring and composed.
Two-floor facility
Beige palette
Marble finishes
Wood paneling
How was a two-floor clinic made to feel calm and connected?
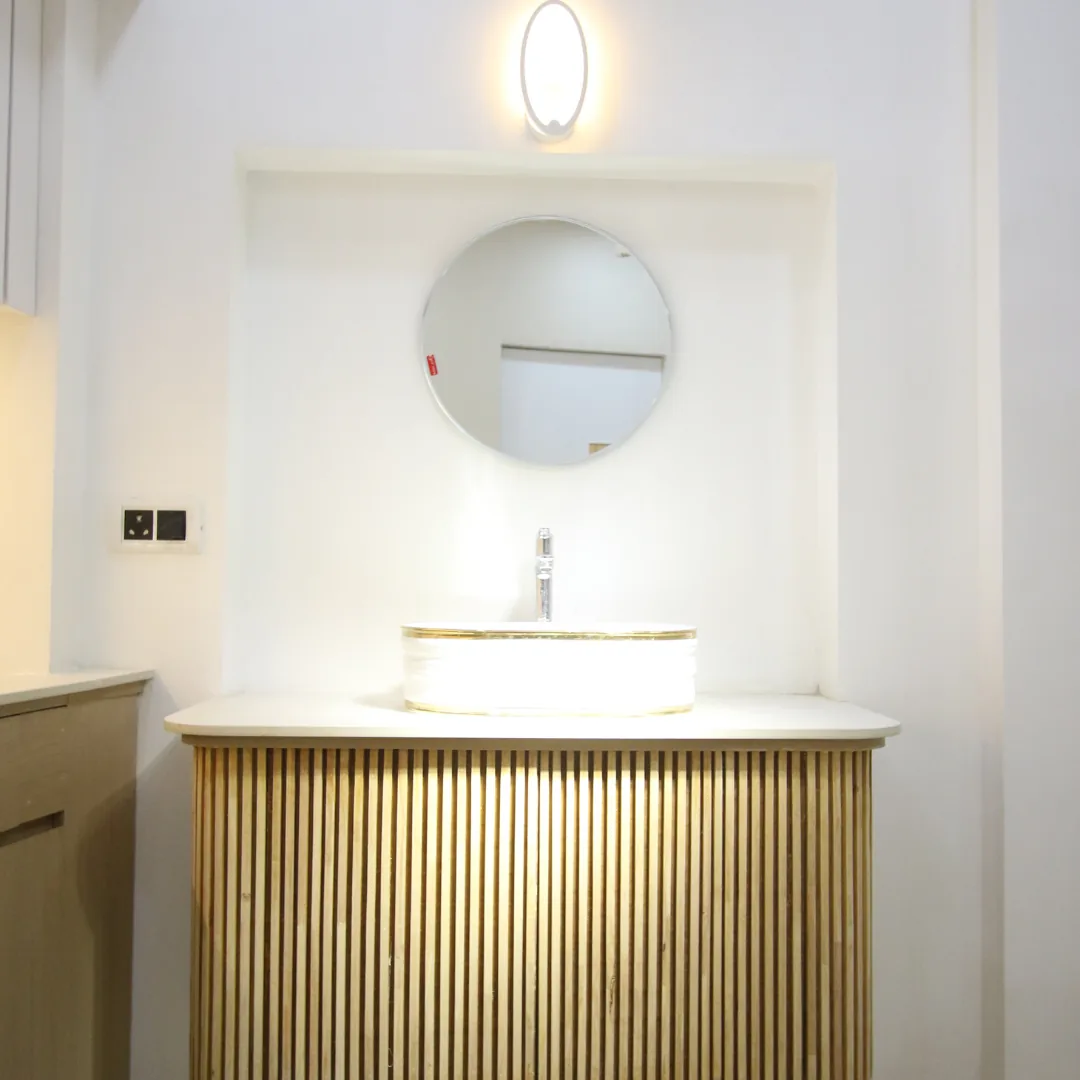
The dual-specialty facility uses a consistent beige palette, marble finishes, wood panelling and considered reception detailing across both floors. Material continuity softens the clinical setting while zoning and circulation preserve a professional, orderly route for patients and practitioners.
Continue Exploring
Considering a project with a similar requirement?
Review the related service to understand PRARC’s process, or share your property and brief directly with Prakash.
Project information reviewed by Prakash G, B.Arch, Architect · Last reviewed 11 September 2026.