Workplaces planned for daily operations
Reception, workstations, meeting areas, cabins, support spaces and the movement between them.
Explore offices and clinics designed around workflow, users, visitor movement, services and brand requirements.
5+
70+
70+
Prakash personally reviews every enquiry. Expected response within 60 minutes.
PRARC brings workflow, visitor movement, capacity, services, brand expression and completion requirements into a defined plan before coordinating design and execution.
Reception, workstations, meeting areas, cabins, support spaces and the movement between them.
Reception comfort, consultation and treatment requirements, patient movement and staff workflow.
Capacity, circulation, activity zones, support requirements and the experience of members using the space.
Service stations, customer experience, privacy, staff workflow, support areas and a coherent brand atmosphere.
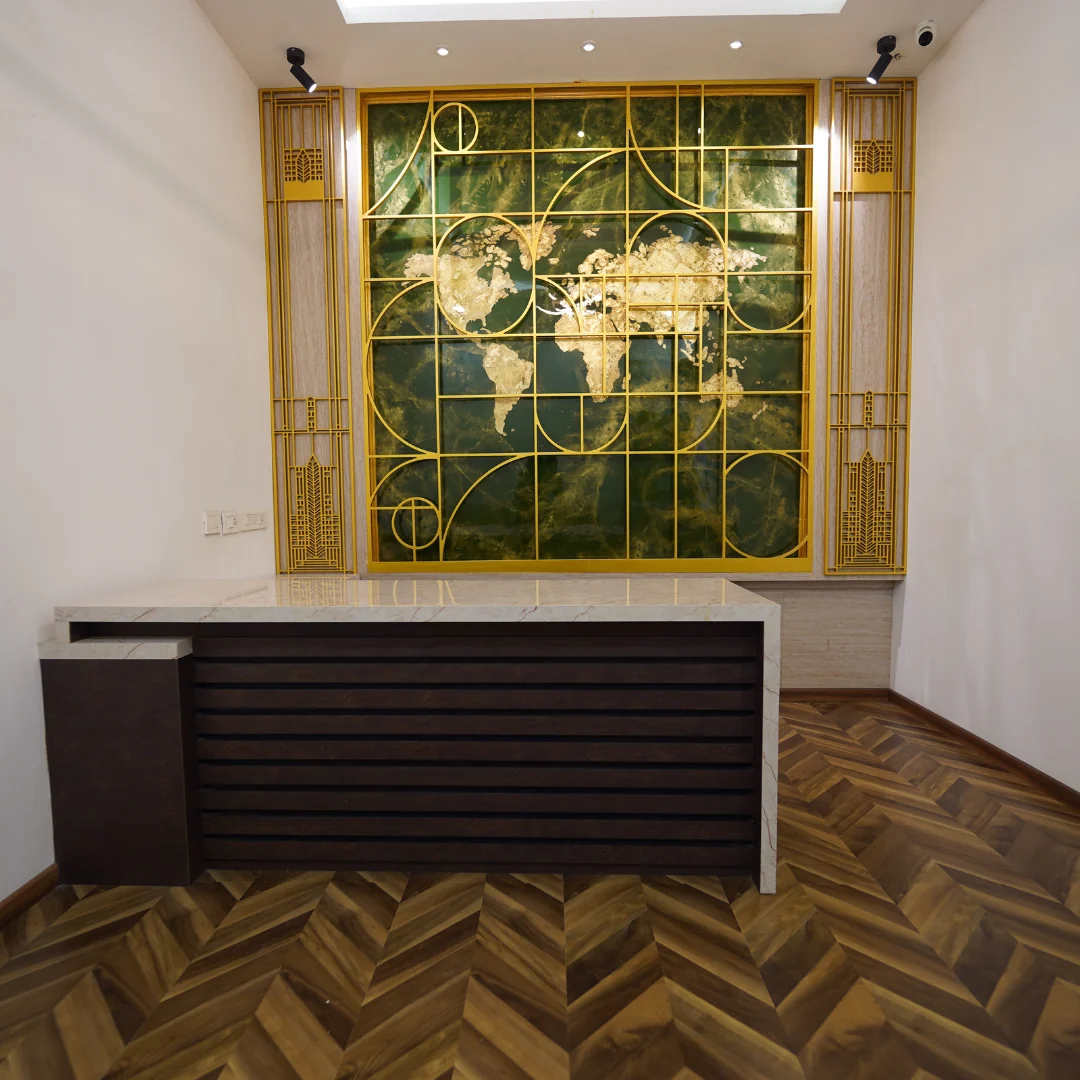
A corporate office designed with the client’s logo and color combination as the primary theme, with reception, discussion room, conference room, four MD cabins, pantry, storeroom, and outdoor seating.
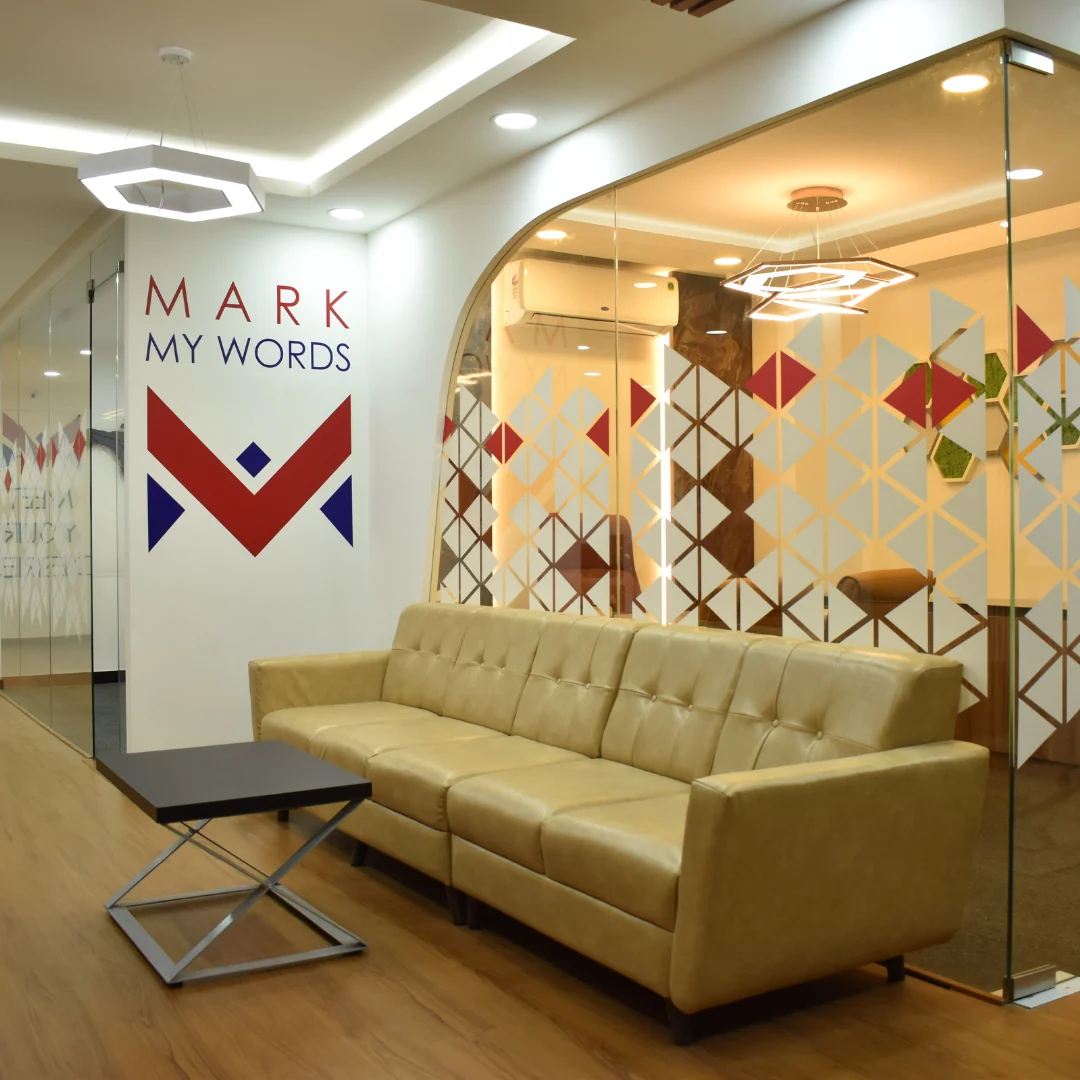
A 1,200 sq. ft office balancing functionality with brand identity, featuring a reception lounge, discussion room, workstation zone, conference room, office cabin, and MD cabin.
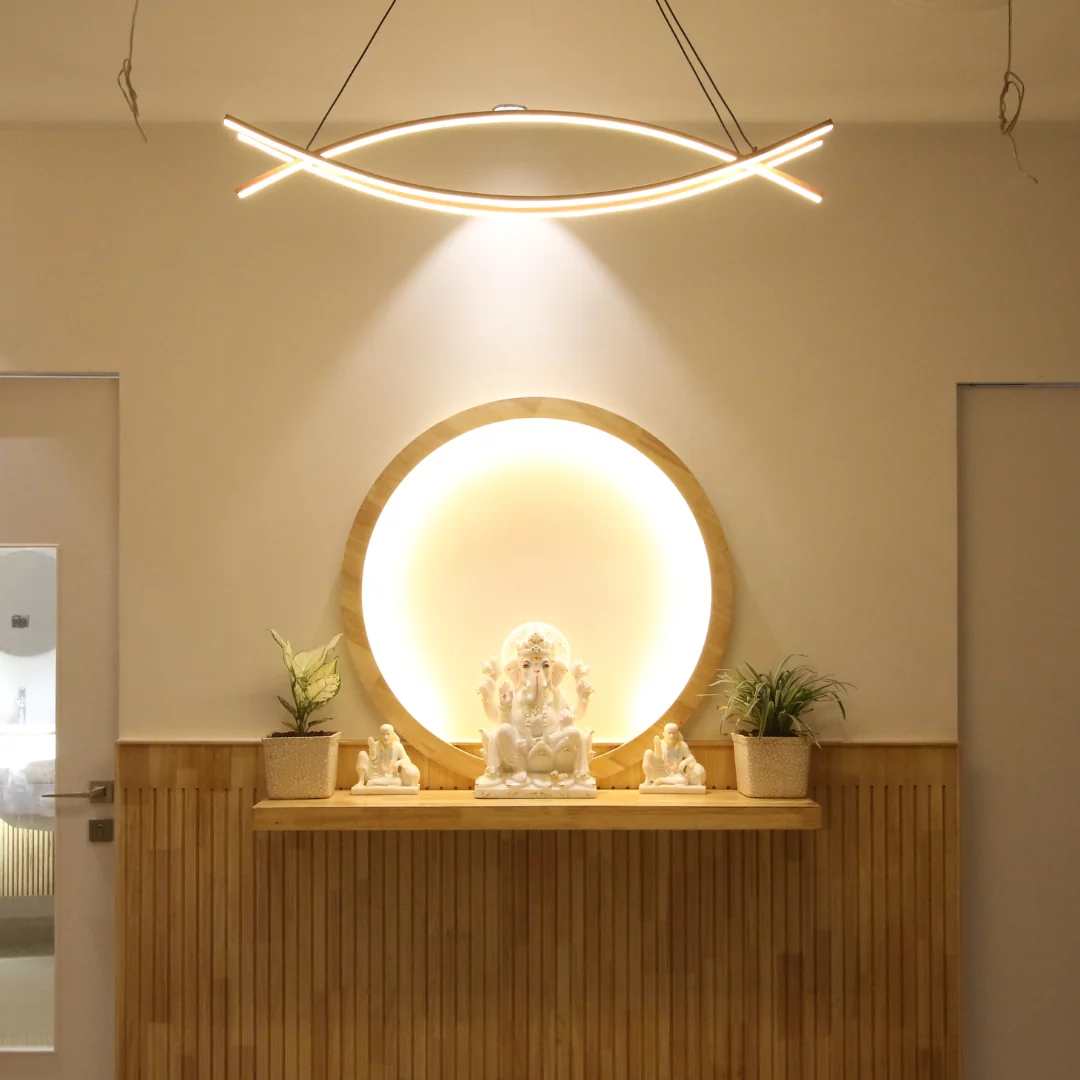
A dual-specialty medical facility spanning two floors, unified by an elegant beige palette with marble, wood paneling, and detailed reception finishes.
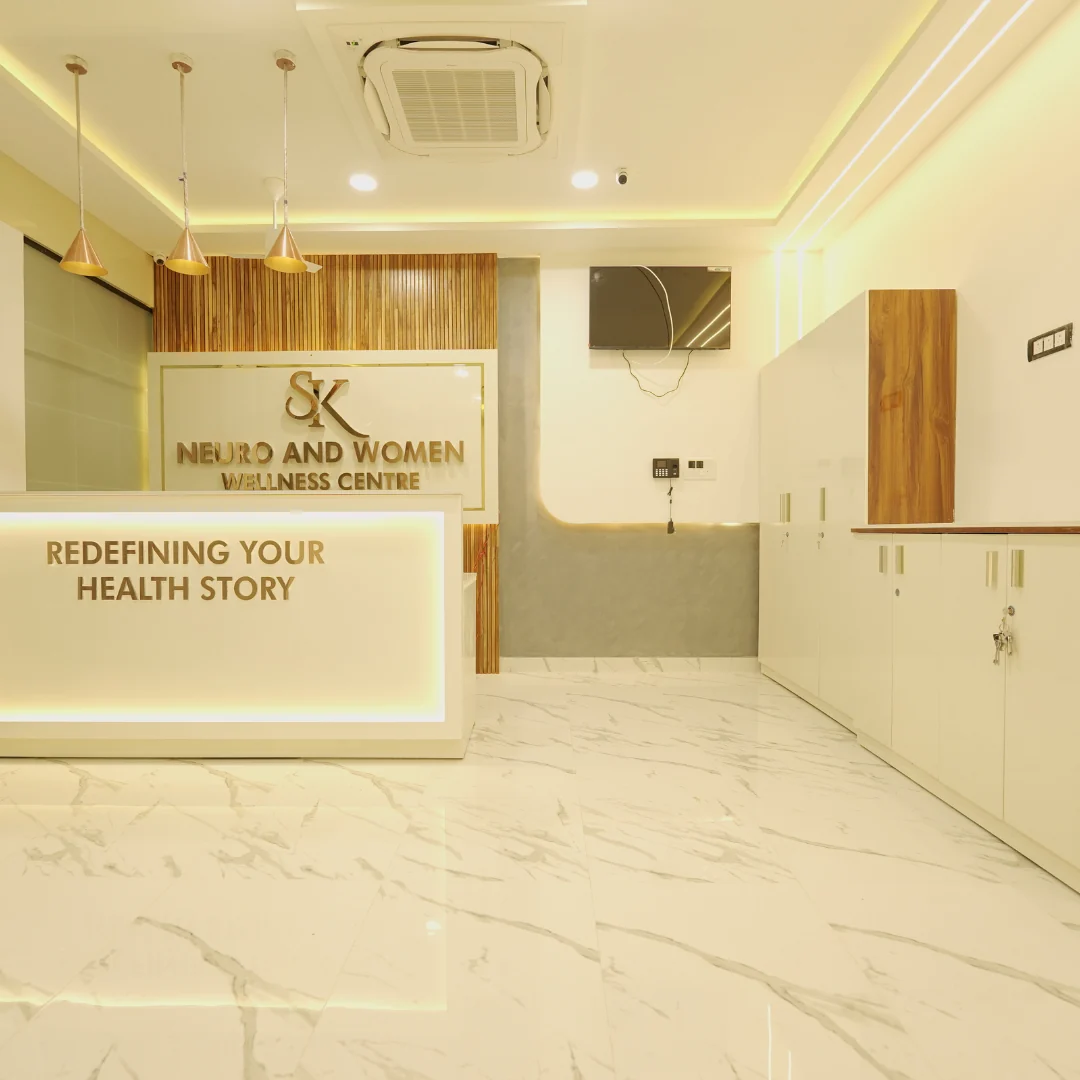
A 2,200 sq. ft neurology and women’s wellness clinic with a 25-seater reception, customized treatment rooms, integrated lighting, physiotherapy room, and lift access.
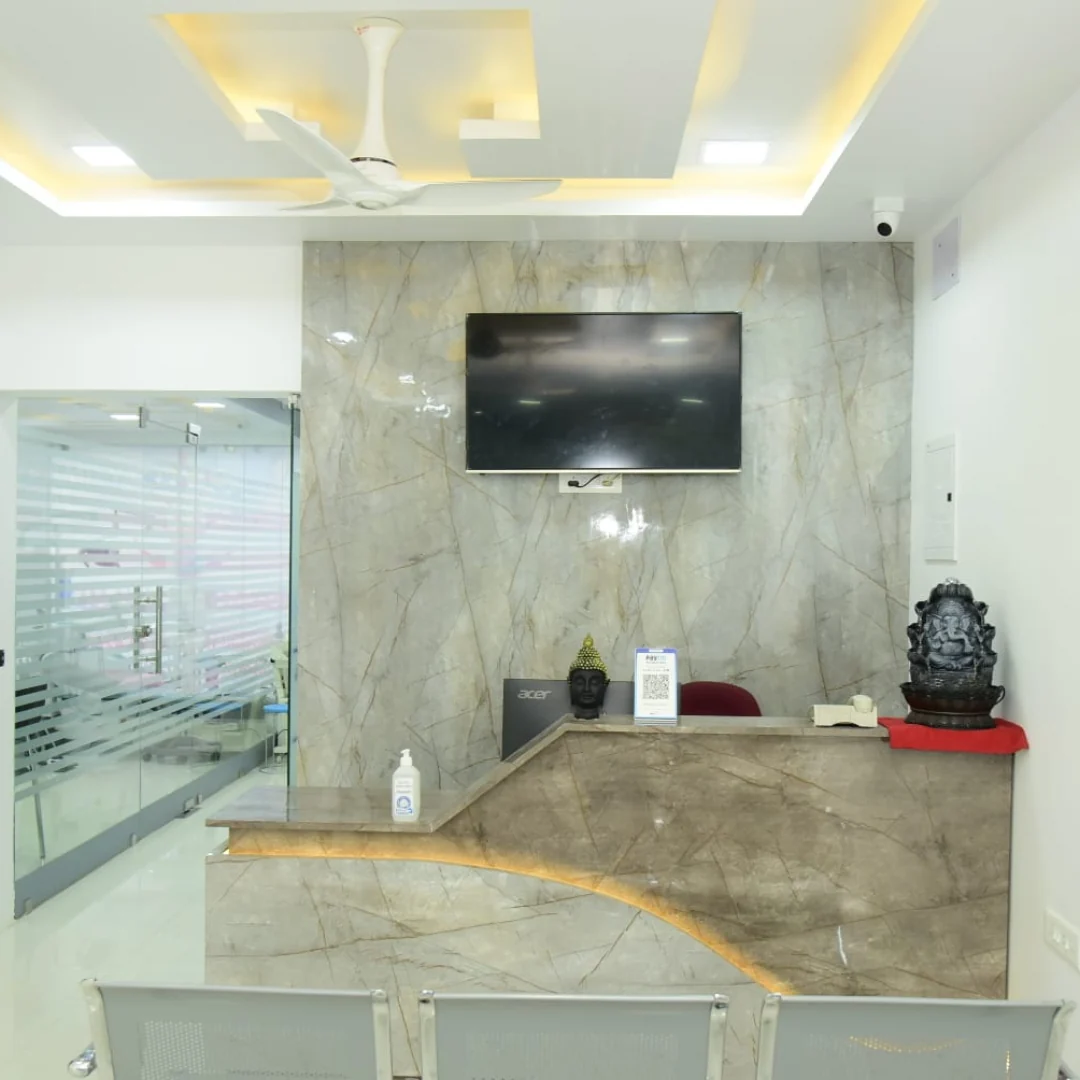
A multispecialty dental clinic designed for optimal patient care and operational efficiency with consultation and procedure rooms, a ground-floor pharmacy, and a comfortable reception area.
Business needs, layouts, materials, scope and site activity remain connected through each project stage.
Users, capacity, workflow, services and completion requirements.
Layouts, 3D views, materials, physical samples, itemised quotation and schedule.
Stage updates and approval before additional work proceeds.
Final review, handover and available post-handover support.
Share the business type, approximate area, current property stage and when the space needs to be ready. Prakash personally reviews every commercial brief.